Little Orchard
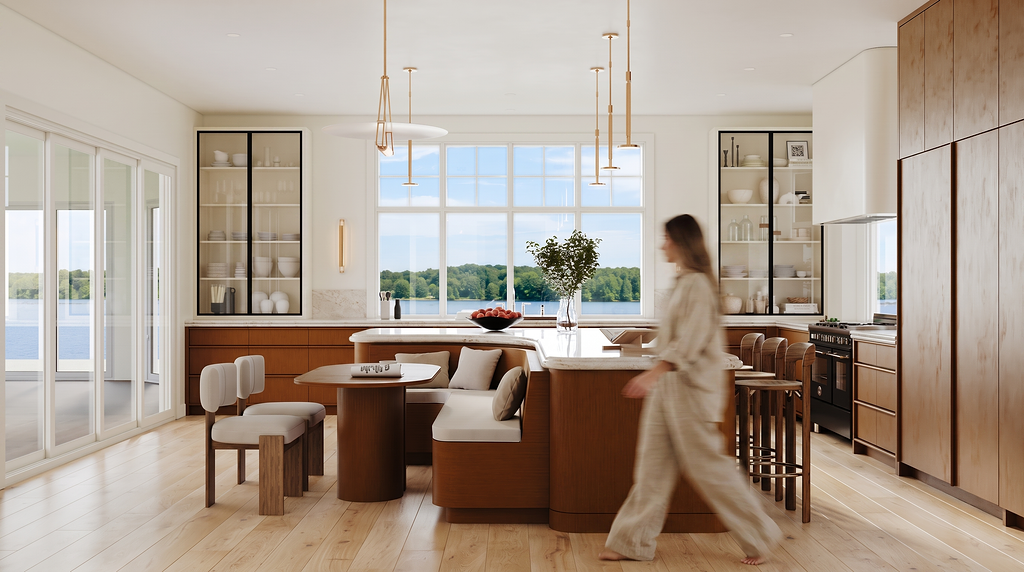
Little Orchard’s wood-lined kitchen overlooking Lake Minnetonka

Little Orchard

A home reimagined on Lake Minnetonka.

Explore the residence ↳
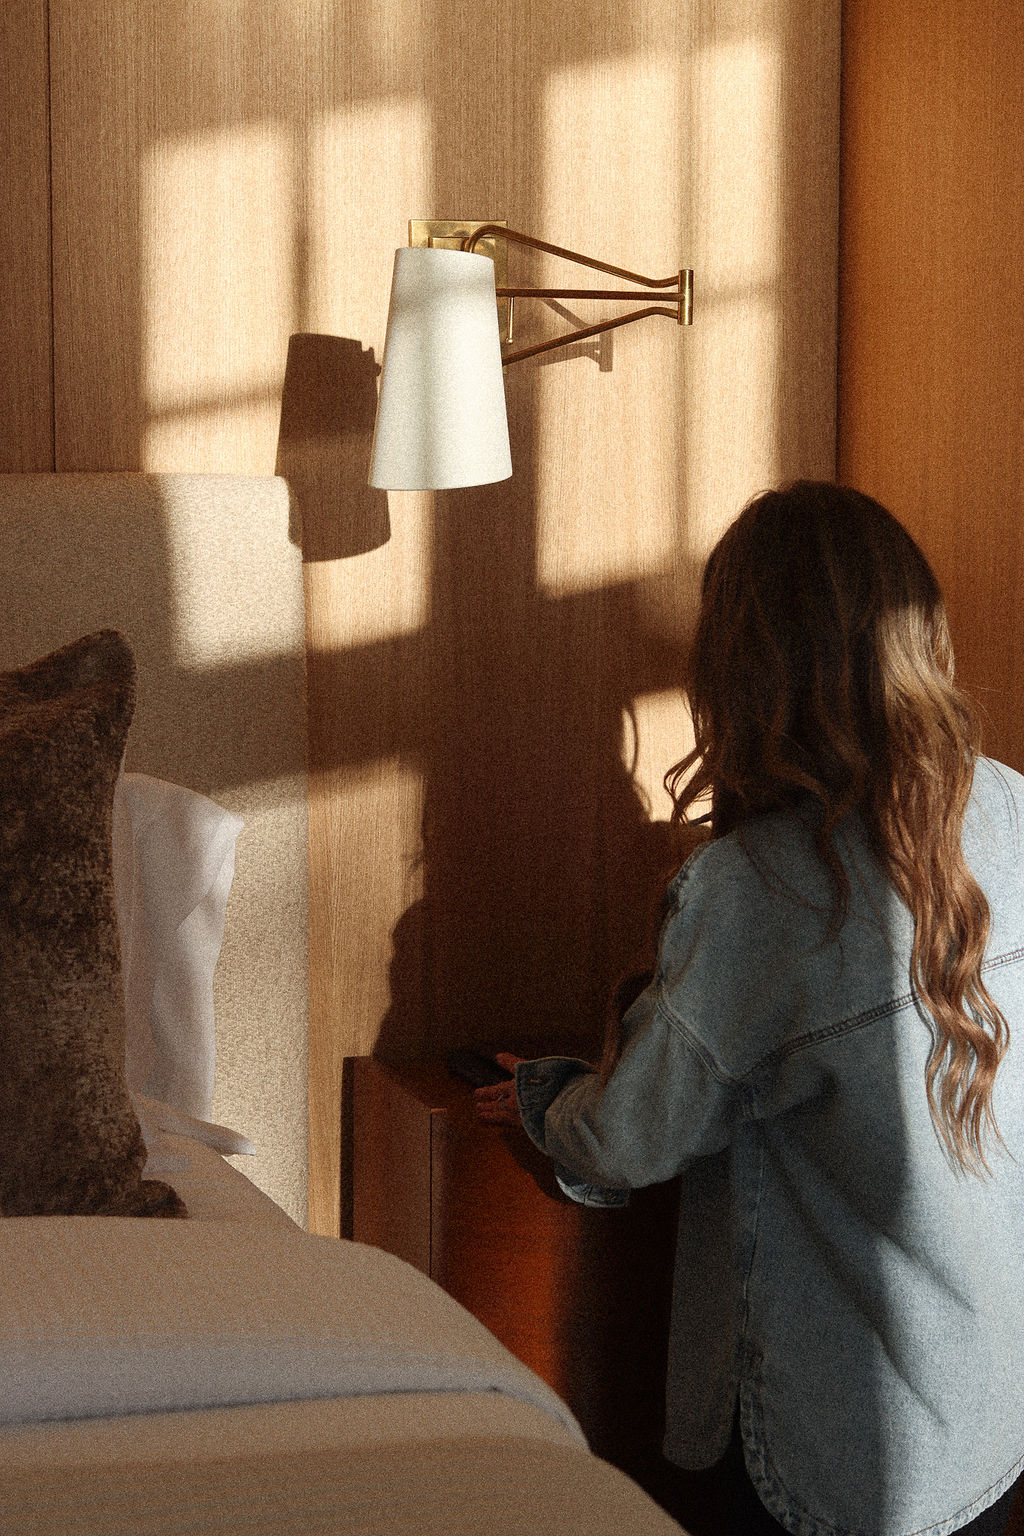
Sunlight across the wood-paneled primary bedroom

01 / The
Residence

A home
reimagined.

2845 Little Orchard Way
Wayzata, MN 55391

Lake Minnetonka, Minnesota.
Offered at $10,000,000.

Property details ↳
No.ItemDetail
01Bedrooms5
02Bathrooms8
03Square feet11,529
04Acres2.19
05Lake Minnetonka shoreline303 ft
06Garage spaces7
02 / The ReimaginingLittle Orchard

Some places are too extraordinary to begin again.

Little Orchard began with a rare stretch of shoreline, an extraordinary sense of privacy, and a home with another story left to tell.

What followed was a thoughtful reimagining. Familiar spaces reconsidered. Sightlines opened. Materials selected with intention. A home transformed for the life waiting to happen within it.

Completed in just seven months, with STREETER’s exacting craftsmanship throughout. A compelling expression of the STREETER build difference in Minnesota.

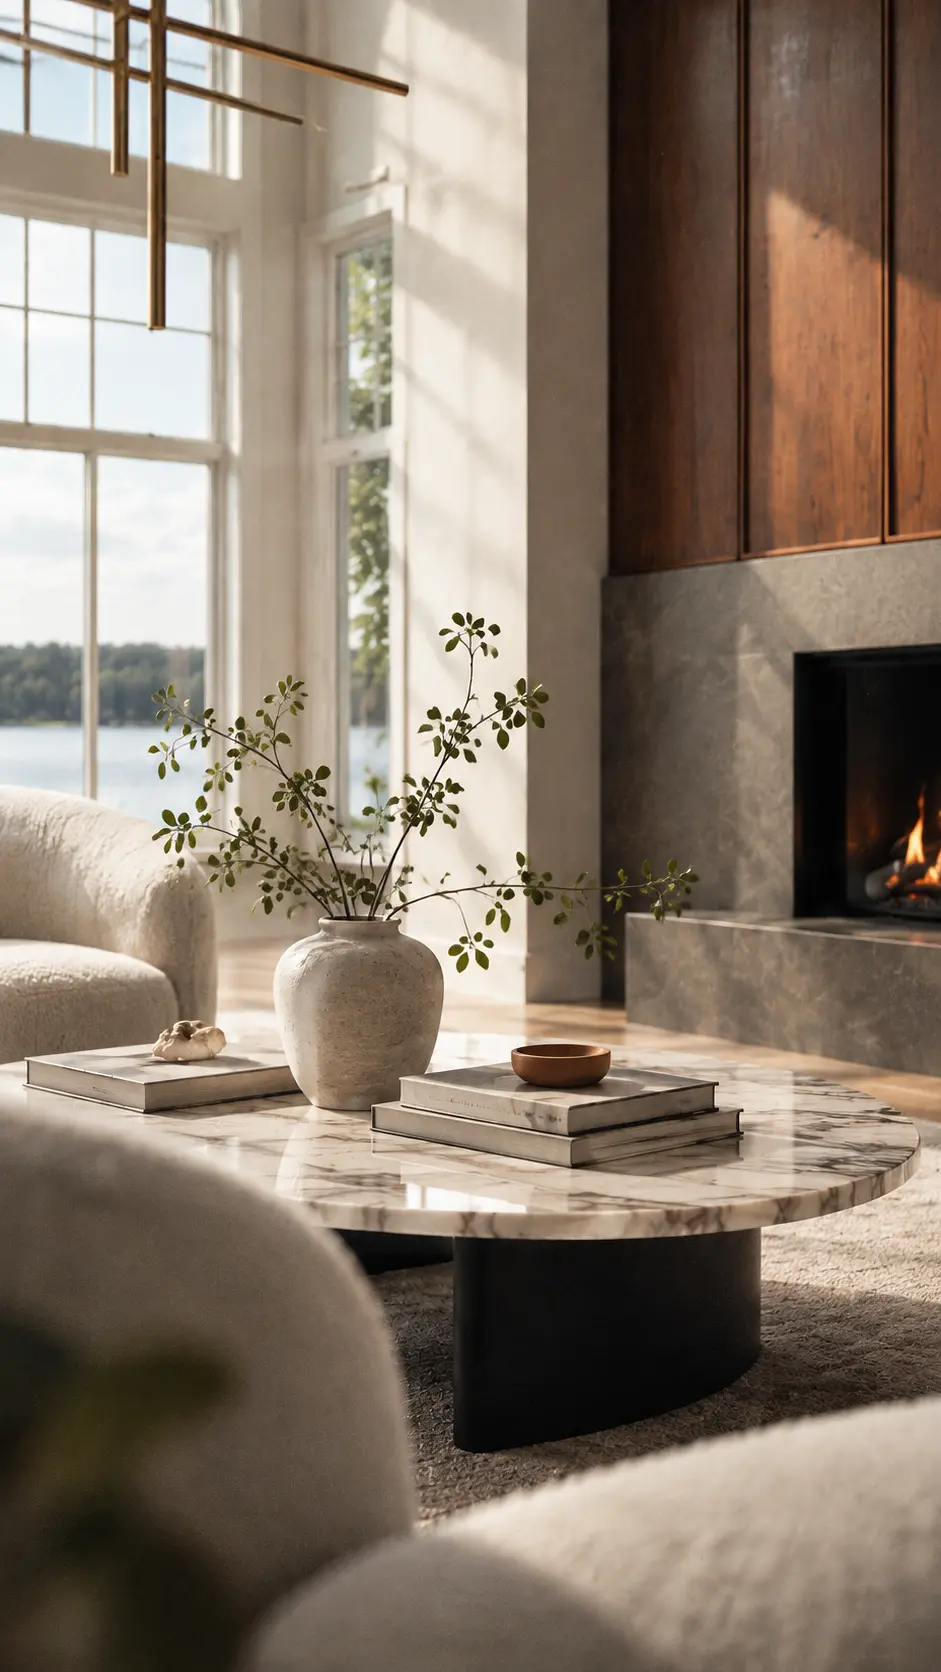
The living room, morning light
Fig. 01 — Morning light in the living room
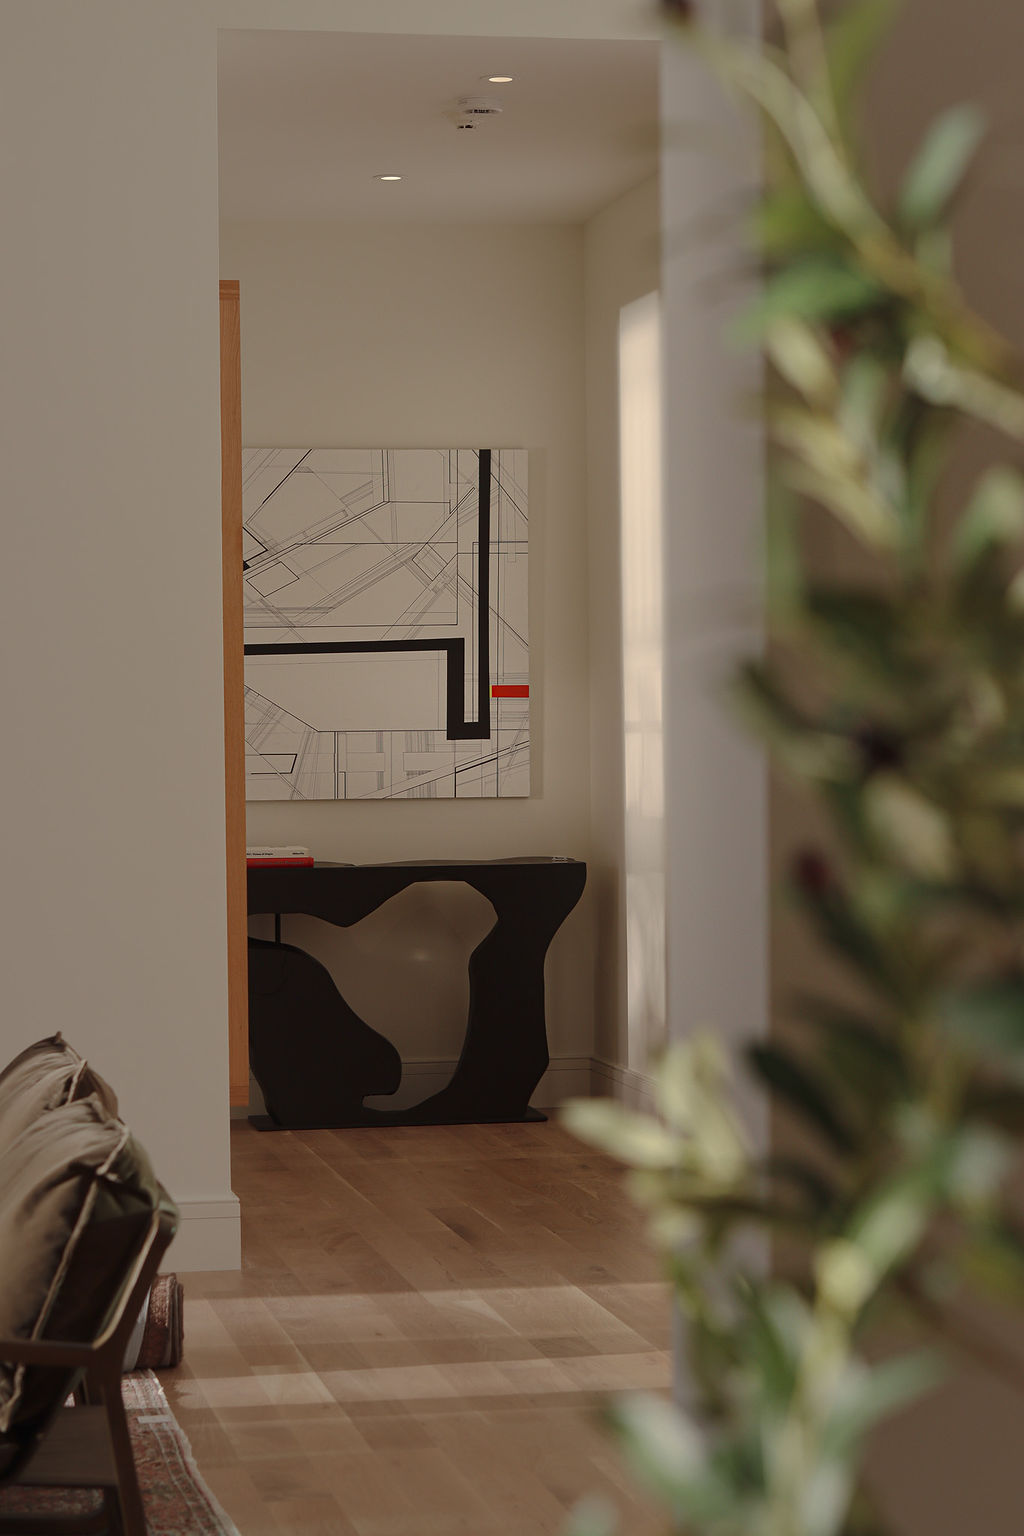
Artwork in the entry alcove
Fig. 02 — Artwork in the entry alcove
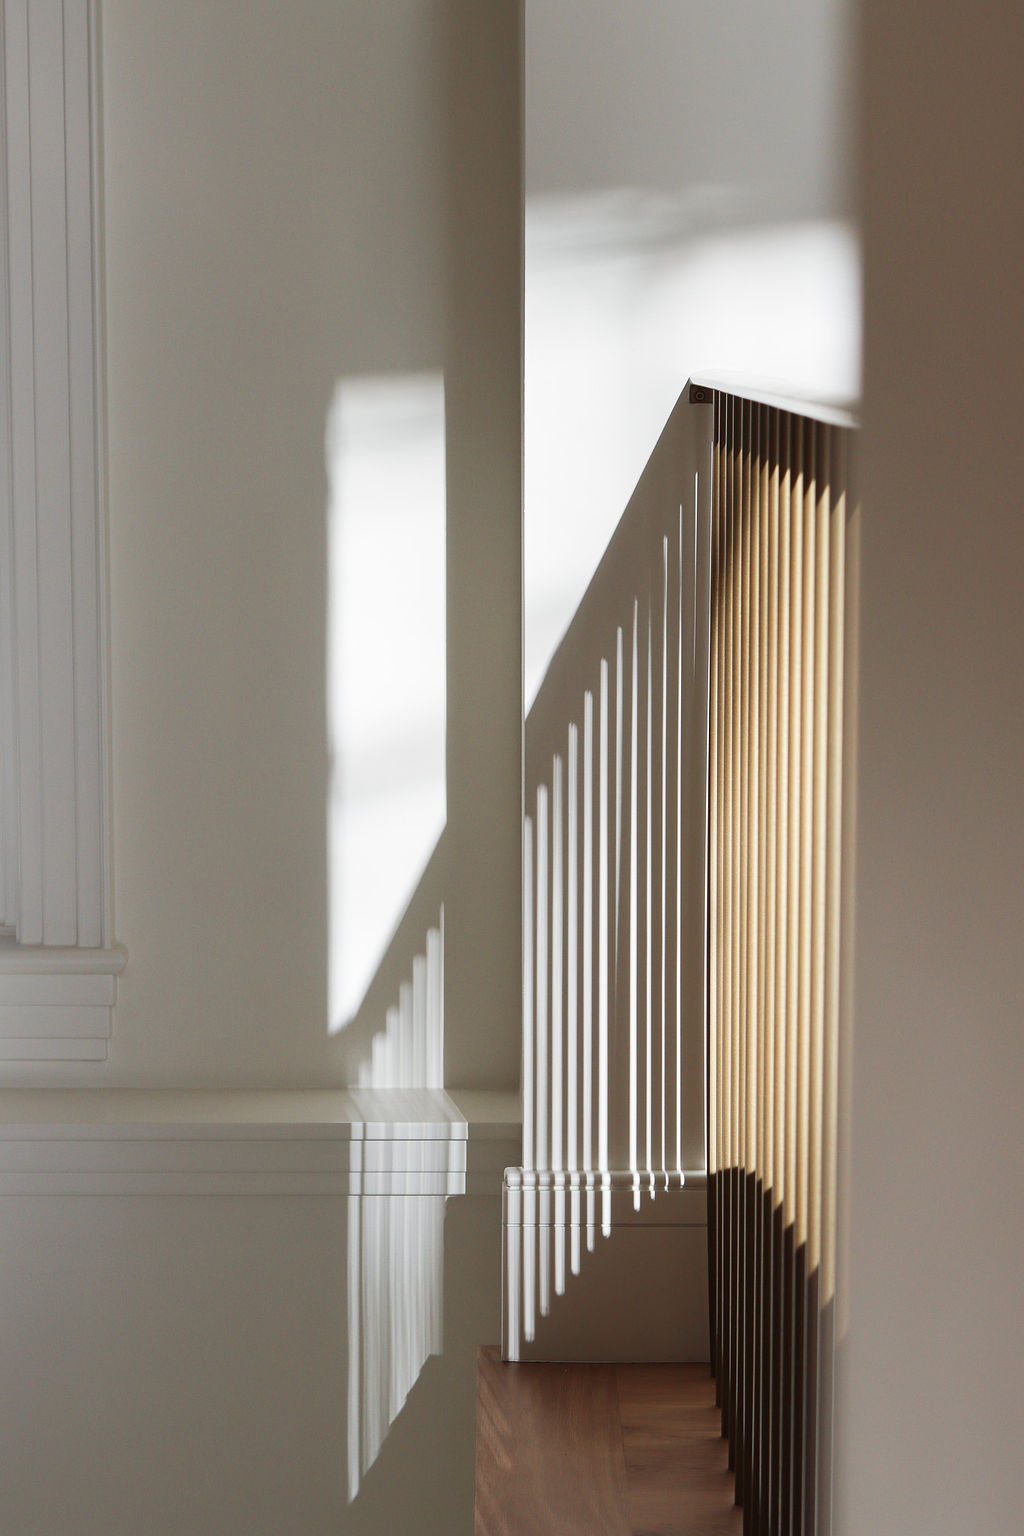
Light across the stair landing
Fig. 03 — Light across the stair landing
03 / Material & MakersLittle Orchard

The beauty of what remains.

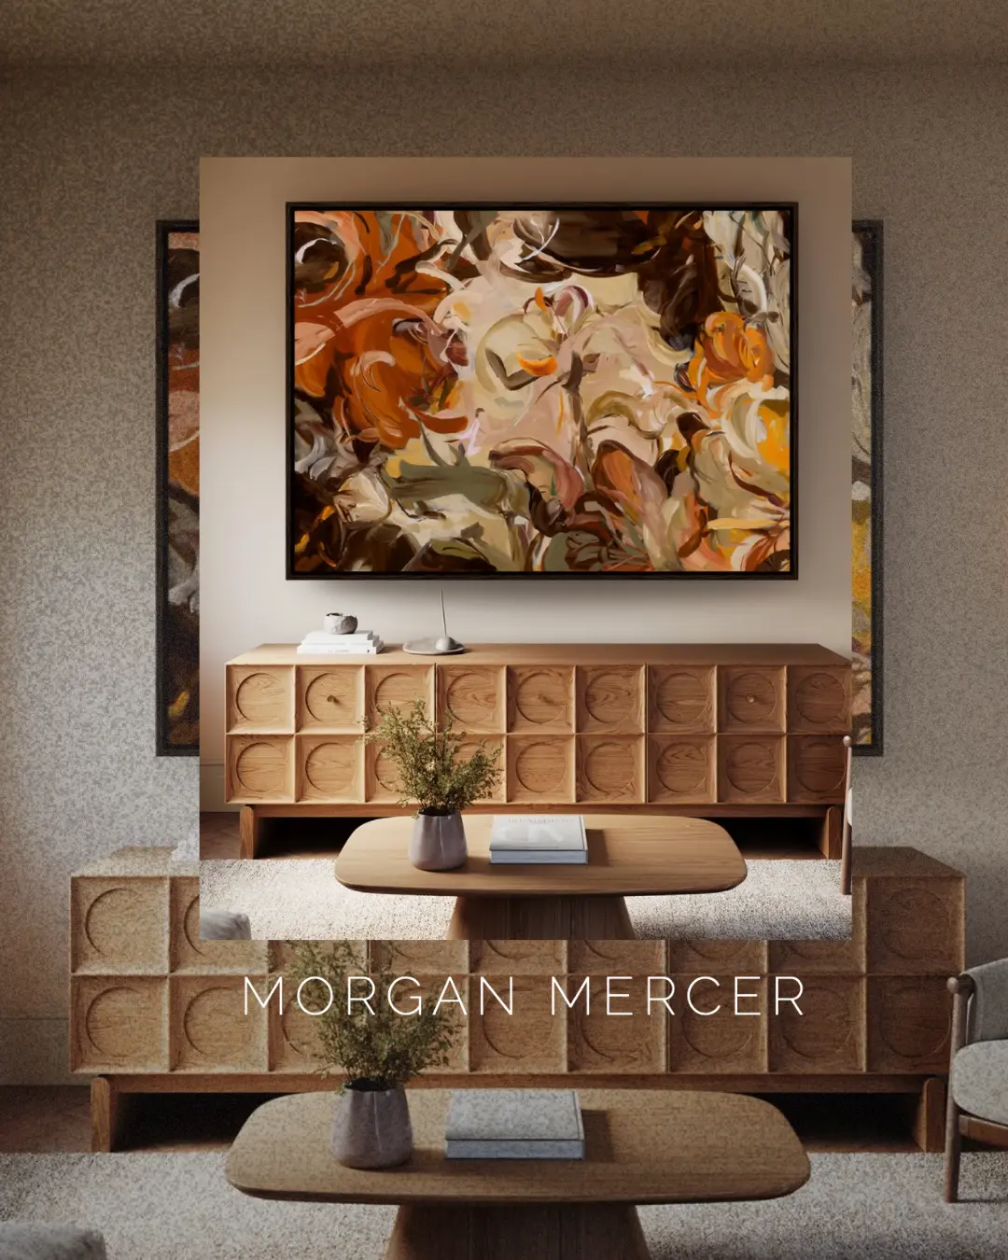
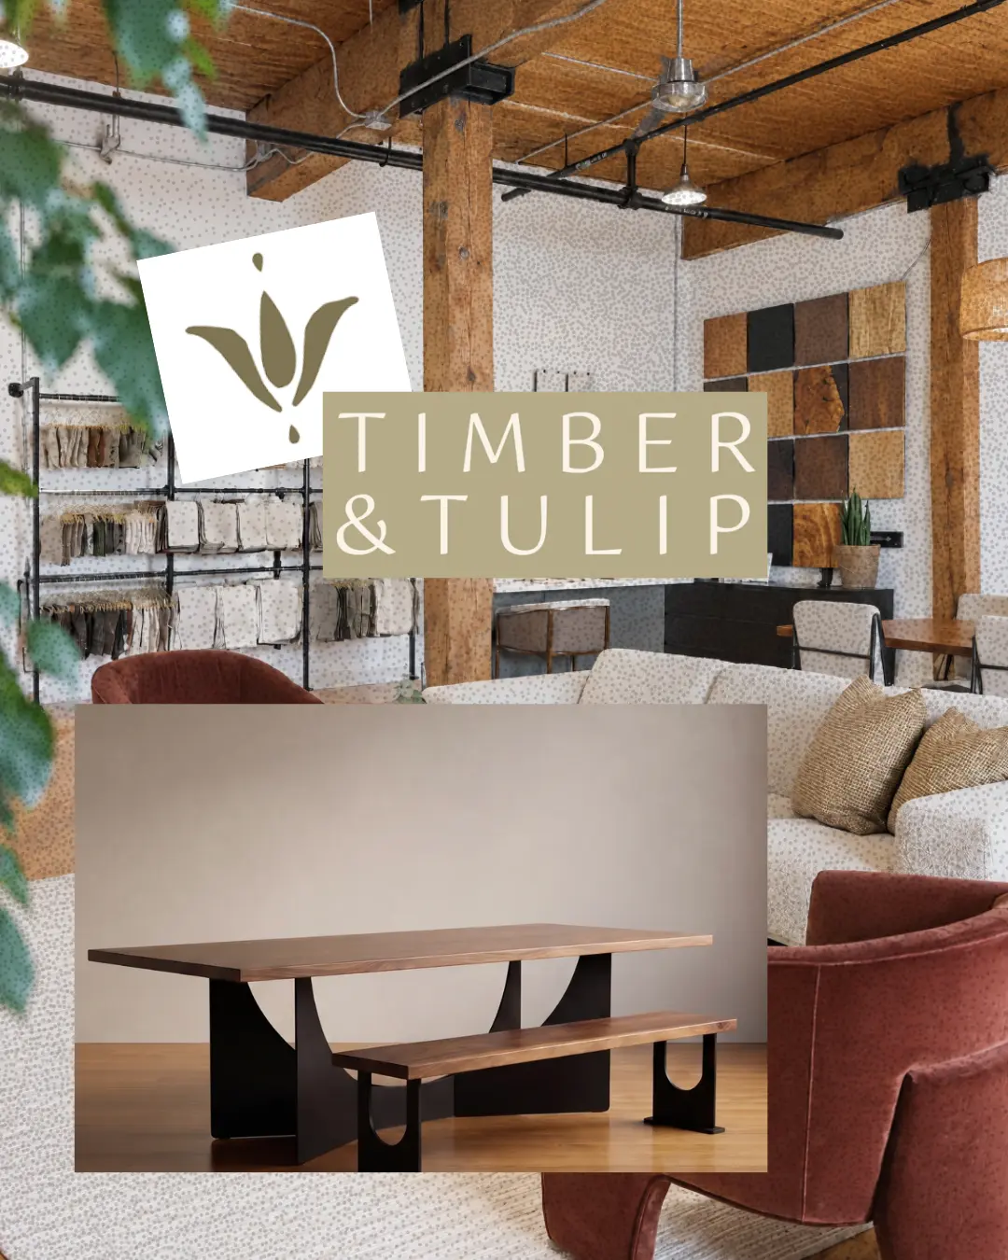
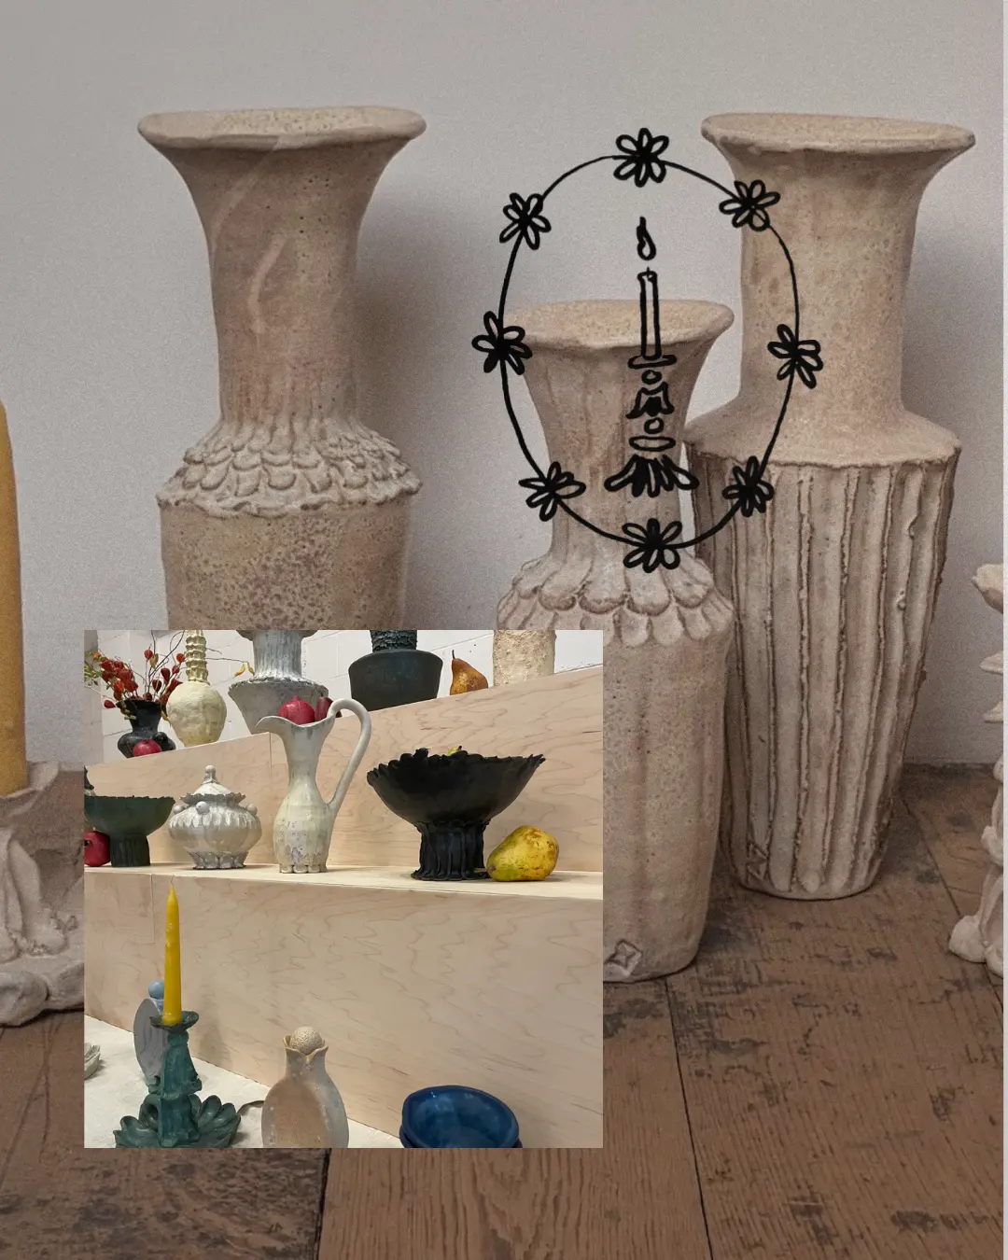
Curio RugsMorgan Mercer artworkTimber & TulipBradford Home CollectiveAshley Brazil CeramicsLilia Flower Boutique
No.Notable project partnersDiscipline
01STREETERBuilder, design and studio
02Fritz MillworkMillwork
03Curio RugsRugs & textiles
04Bradford Home CollectiveStaging
05Timber & TulipSelect furnishings
06Lilia Flower BoutiqueFlorals
07Ashley Brazil CeramicsCeramics
08Morgan MercerArtist

For a full list of subcontractors and project partners, please connect with the real estate advisor.

04 / Life at Little OrchardLittle Orchard

The way we live.

04.1

The Water

The quiet privacy of the setting, the shoreline, and views toward Noerenberg Gardens.

Image to come— Shoreline at dusk
Shoreline at dusk
Image to come— Dock detail
Dock detail

04.2

The Gathering

Dining, entertaining, the redesigned kitchen, the vaulted living spaces, and the connection between inside and out.

Image to come— Kitchen
Kitchen
Image to come— Vaulted living room
Vaulted living room
Image to come— Dining
Dining

04.3

The Quiet Hours

Morning coffee, natural light, reading, quiet corners, and everyday moments.

Image to come— Morning light
Morning light
Image to come— Reading corner
Reading corner

04.4

The Retreat

The primary suite, sauna, fitness spaces, and private areas.
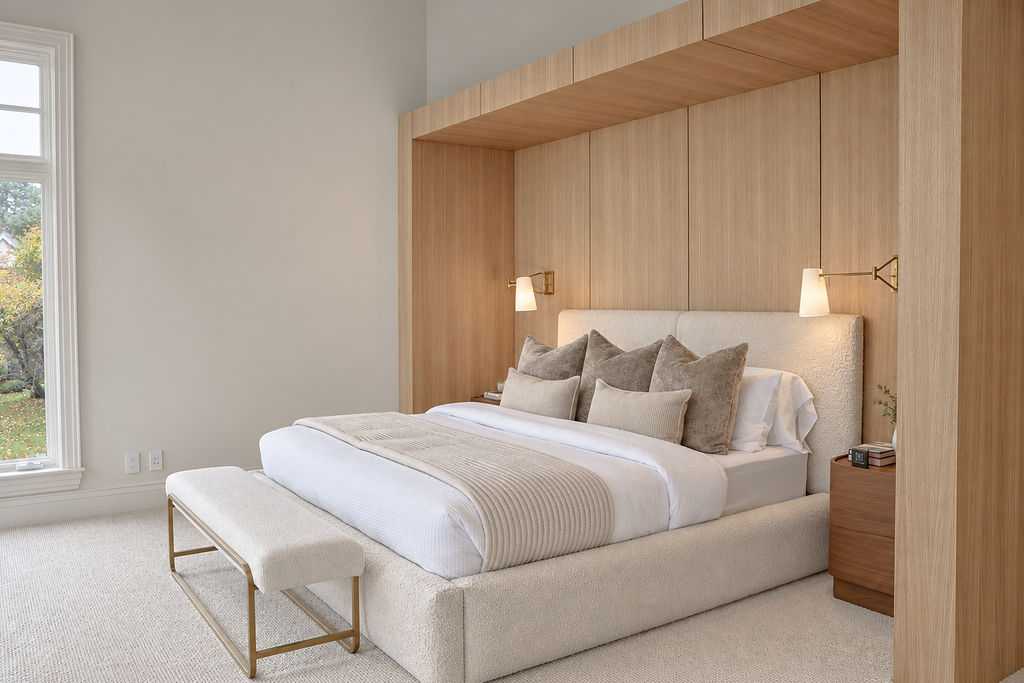
Primary bedroom
Primary bedroom
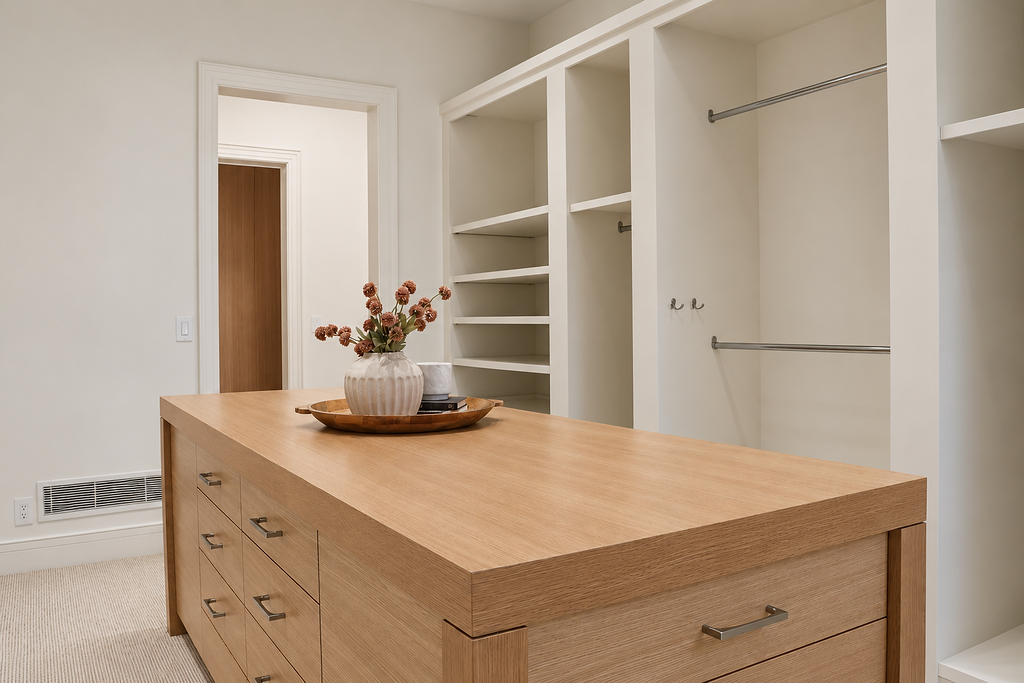
Primary suite — walk-in closet
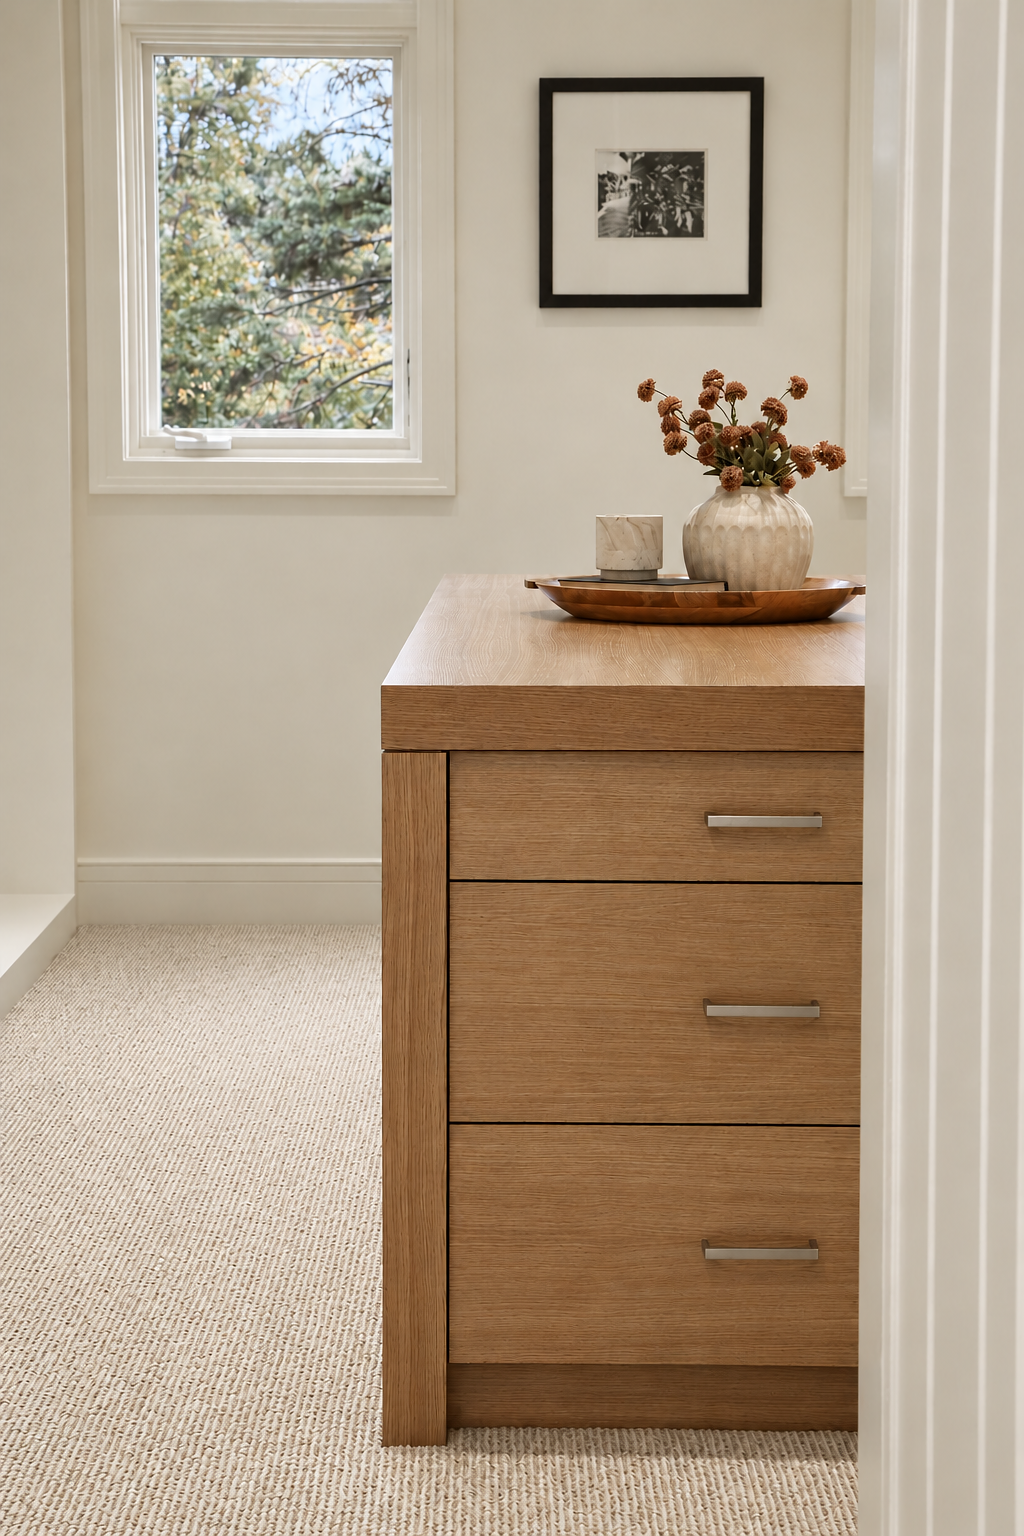
Primary suite — dresser detail
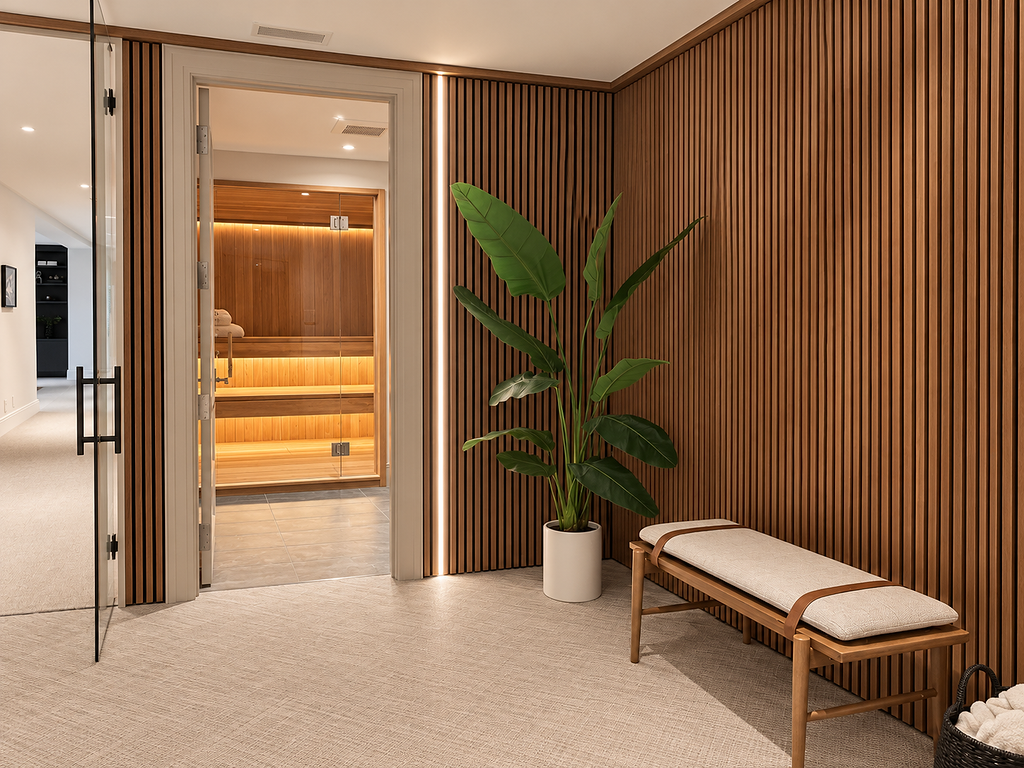
Sauna entrance
Custom sauna — the wellness area
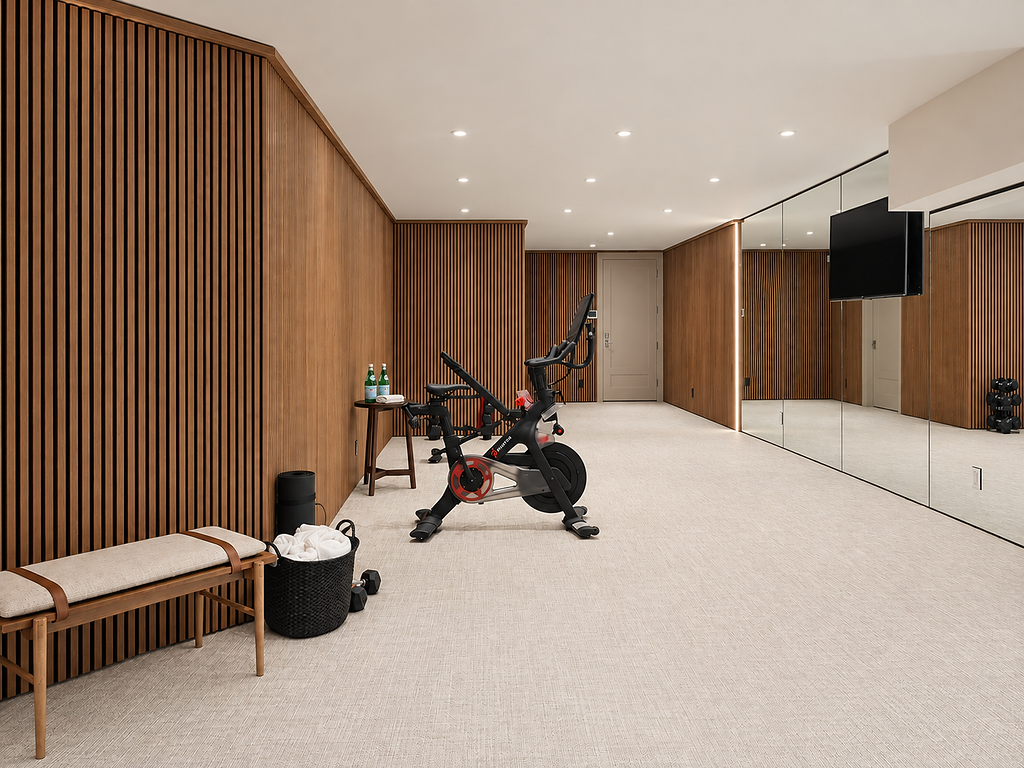
Fitness room
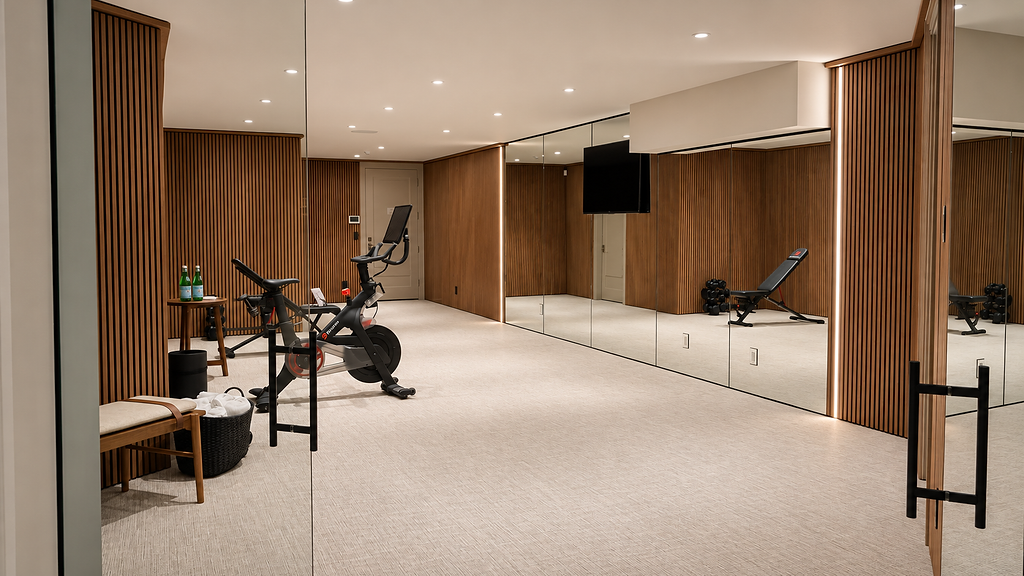
Fitness room
Fitness room — another view

04.5

The Play

The pool, the indoor sport court, and lower-level recreation.
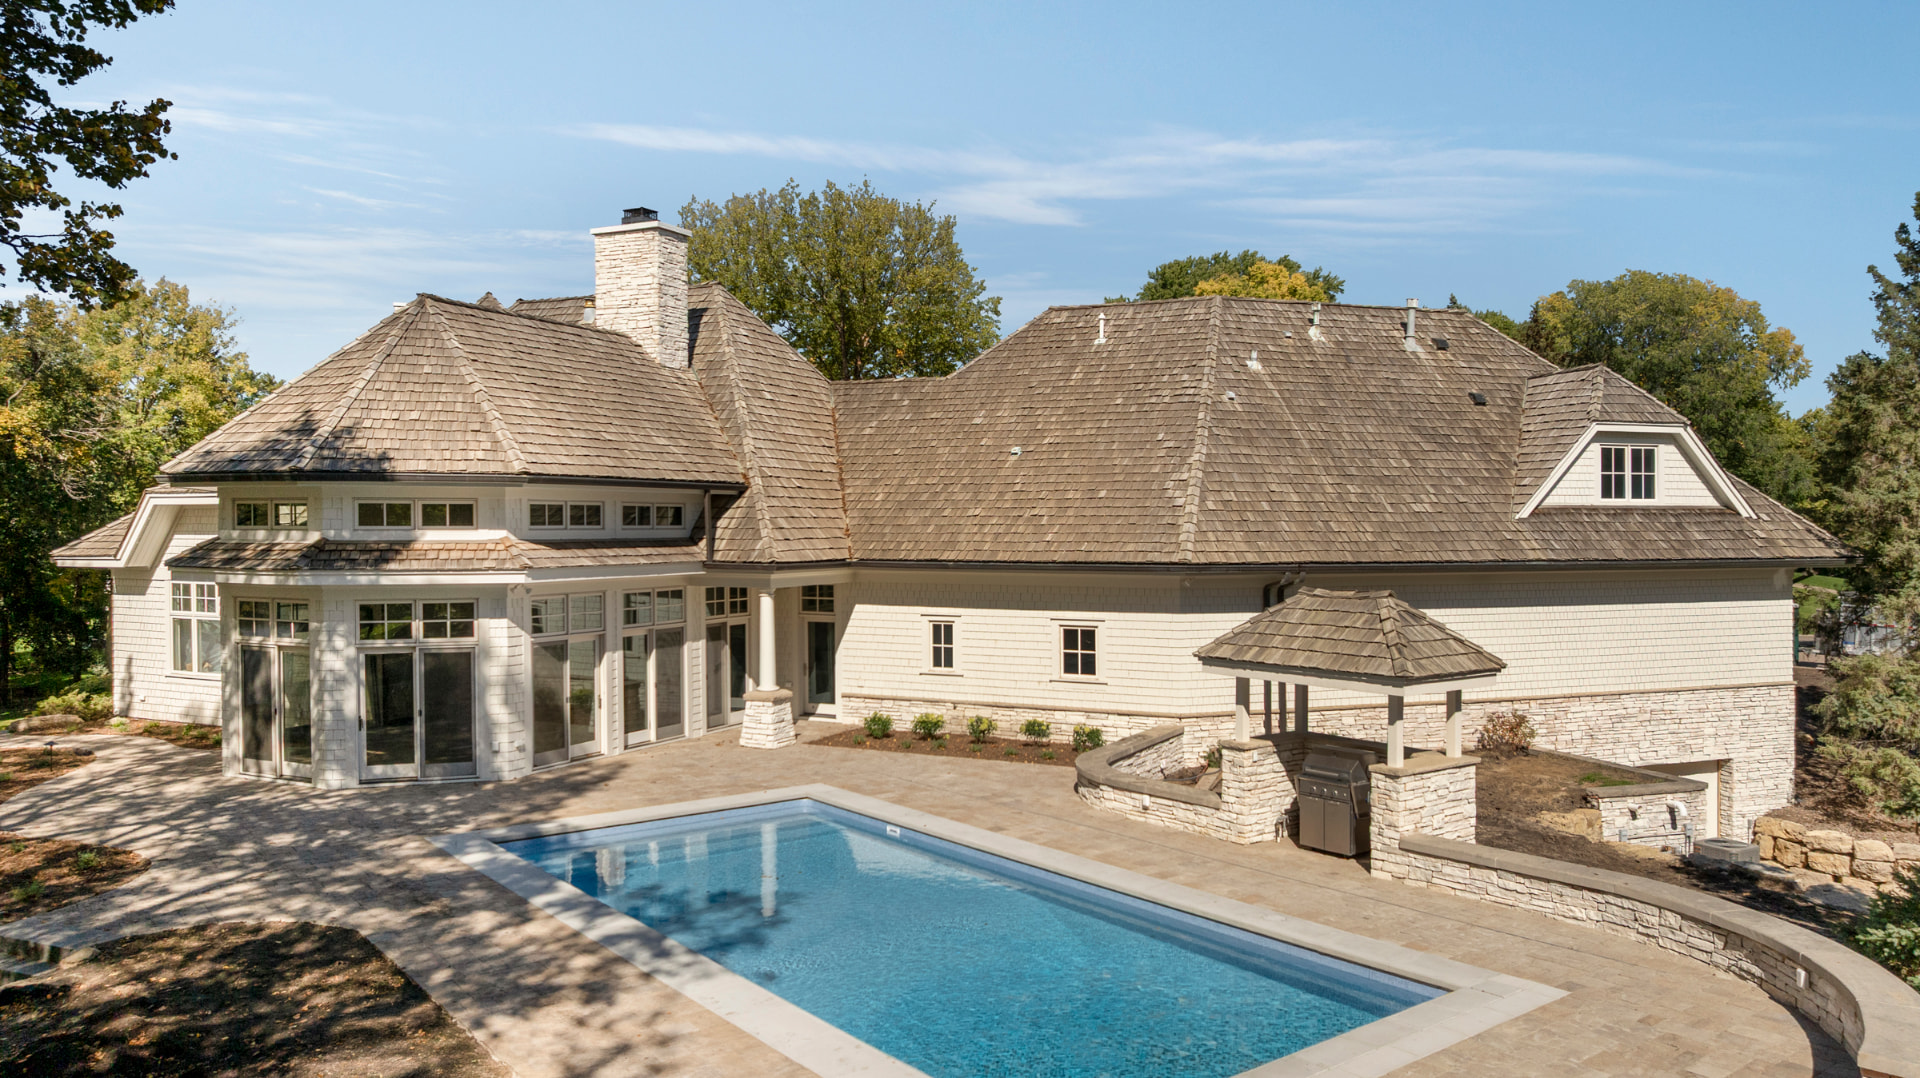
Pool and terrace
Pool and terrace
Image to come— Sport court
Sport court
Image to come— Lower level
Lower level
06 / An InvitationLittle Orchard

Some places are better experienced than explained.

Little Orchard is offered for private consideration.

Jeff Engel

Engel & Völkers Minneapolis Lake Minnetonka

jengel@streeterproperties.com
Nature of inquiry